
Compare measured survey quotes from local surveyors
Floor plans, elevations and site levels for your architect, designer or planning application.
 Free and no obligation
Quotes for each survey you choose
Free and no obligation
Quotes for each survey you choose
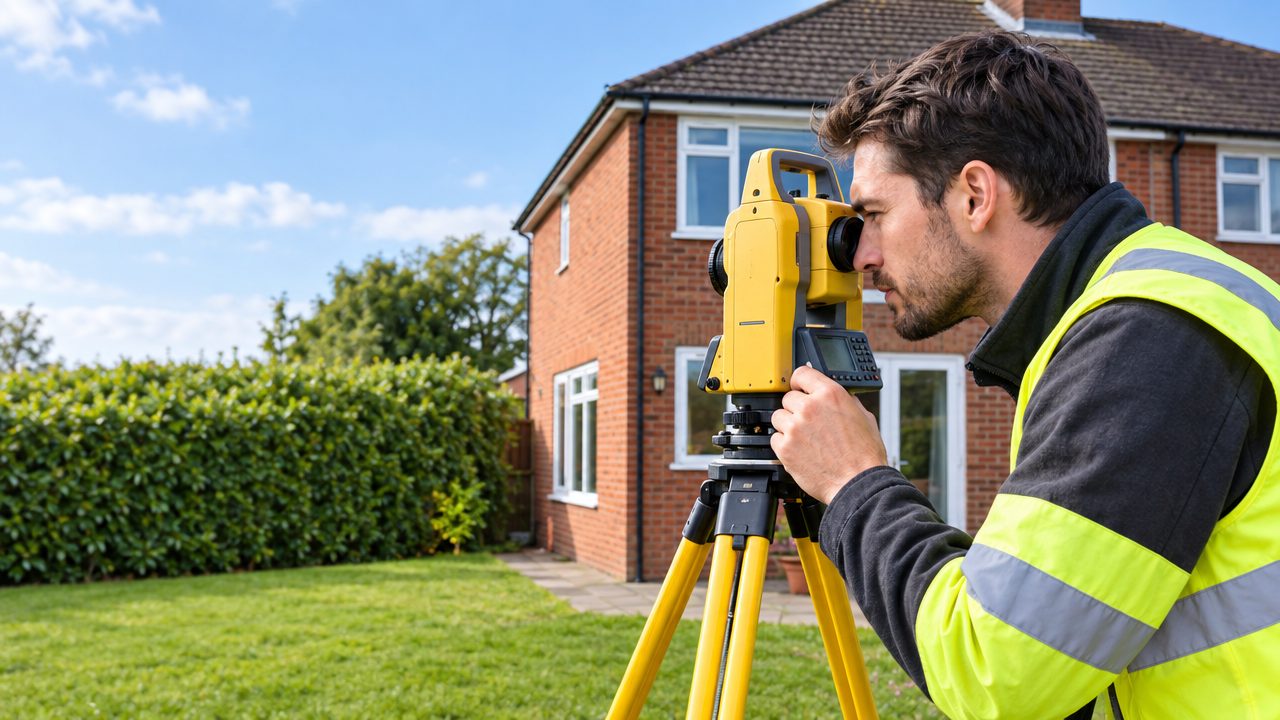
A measured building survey produces accurate floor plans, elevations and sections of your property as it stands today. A topographical survey records the plot: ground levels, boundaries, trees and drains. Architects use them as the basis for designs and planning drawings.
What you receive
A measured building survey records the building itself: room sizes, wall thicknesses, openings, floor and ceiling levels and roof heights. Surveyors use laser measures and 3D scanners, then draw everything up to scale.
A topographical survey records the land around it, which matters where an extension changes levels, sits near a boundary, or where trees and drainage need designing around. Many surveyors can do both in one visit.
Agree the drawings, scale and file format with your architect first, and share that list with surveyors so every quote covers the same scope.
How getting quotes works
Tell us about your project
A few quick questions about your property and the work you are planning.
Choose your surveys
We show which surveys your answers point to. Untick any you do not want.
Compare your quotes
Receive quotes from local professionals for each survey you chose.
Common questions
What is the difference between a measured survey and a topographical survey?
A measured survey records the building, including rooms, walls, openings and heights. A topographical survey records the land around it, such as ground levels, boundaries, trees and drains. Many projects use both.
What drawings and file formats will I get?
Typically floor plans, elevations and sections, supplied as PDF and in a CAD format such as DWG at agreed scales. Some surveyors also offer 3D models or laser-scan data.
How long does a measured survey take?
The site visit for a typical house often takes a few hours. Drawing up follows at the office, and delivery times vary, so ask for a timescale with each quote.
Will my architect accept the survey?
Ask your architect for their preferred drawings, scale and file format before you book, and share that with surveyors when you request quotes.
Other surveys for your project

Party wall surveyors
For work on or near a shared wall or boundary with a neighbour.
Get quotes

Structural calculations
Beam and wall calculations from a structural engineer for your builder and building control.
Get quotes
Tree surveys (BS5837)
Arboricultural reports when trees are on or near the site of the work.
Get quotes