
Structural calculations in Leeds
Knock-throughs, extensions and loft conversions in Leeds. Beam and wall designs from local structural engineers.
 Free and no obligation
Quotes for each survey you choose
Free and no obligation
Quotes for each survey you choose
Structural calculations are a structural engineer’s design showing that a new or altered part of your home in Leeds can safely carry its loads. For a knock-through they specify the beam, padstones and supports, so your builder can build it and building control can check it. Most extensions and loft conversions need them.
Building work in Leeds
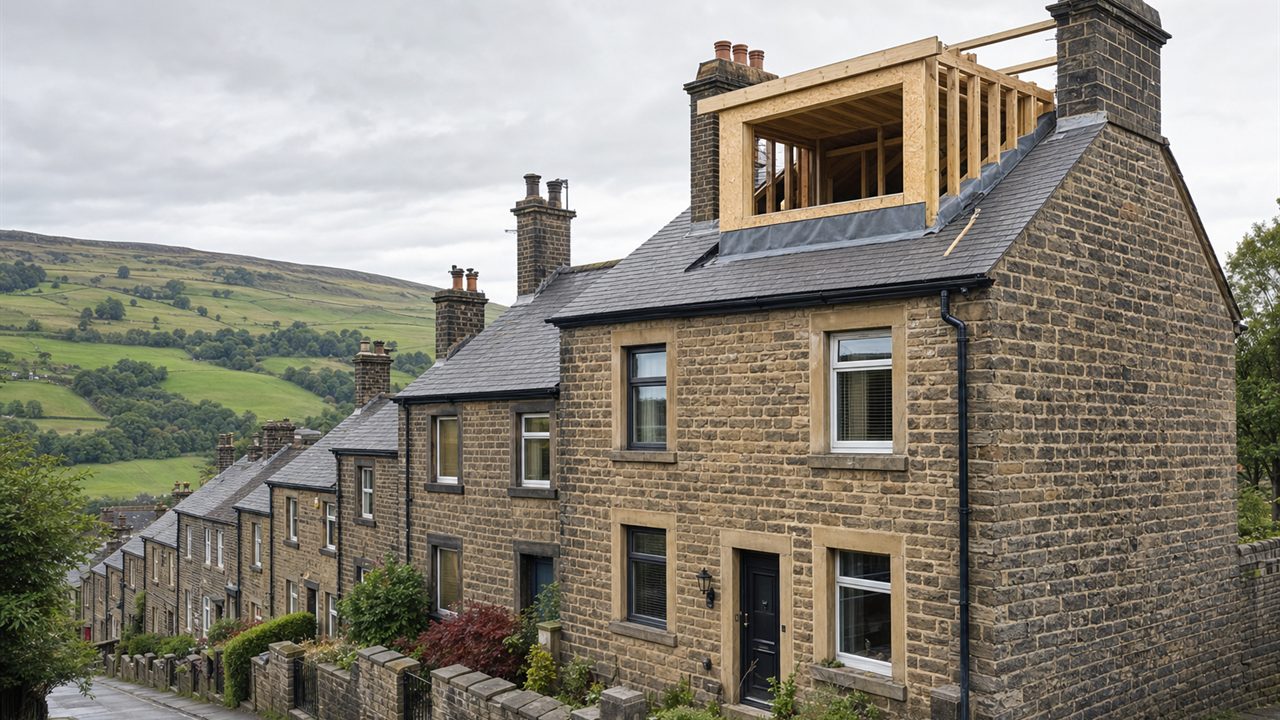
Stone and brick terraces, including back-to-backs in some towns, sit alongside inter-war semis across Yorkshire and the Humber. Dormer lofts, rear extensions and knock-throughs are common, and sloping plots are frequent in the Pennine areas.
Planning applications in Leeds are decided by the local planning authority for Leeds. Building regulations are checked by the council’s building control service or a registered building control approver, and party wall matters are handled separately between neighbours.
Postcode districts in and around Leeds include LS1, LS2, LS3, LS4, LS5, LS6, LS7, LS8, LS9, LS10, LS11, LS12.
Areas in Leeds include
- Wetherby West
- Wetherby East & Thorp Arch
- Otley North
- Otley South
- Boston Spa & Bramham
- Collingham, Rigton & Harewood
- Bramhope & Pool-in-Wharfedale
- Guiseley North & West
- Guiseley East & South
Projects in Leeds that usually need an engineer

Knocking through a wall
Steel or timber beam, padstones, temporary support guidance
Rear or side extension
Opening into the house, foundations, roof structure, connections
Loft conversion
New floor joists, steel beams, dormer framing, roof alterations
Chimney breast removal
Support for the stack above, often gallows brackets or a beam
Enlarging openings
Lintels or beams for wider doors and glazing
What a calculation pack includes
Beam size, type and grade
Bearings, padstones and checks on the walls below
Connections and any posts or foundations
A sketch or drawing for the builder
Information building control needs to approve the structure
Common projects in Leeds that involve structural calculations
Open-plan kitchens
Removing a wall between kitchen and dining room usually needs a designed beam and padstones.
Rear extensions
The opening from the house into the extension, plus foundations and roof, are designed by the engineer.
Loft conversions
New floor joists and beams carry the new room and support the roof where purlins are removed.
Chimney breast removal
The stack above must be supported, often with a beam or gallows brackets.
Wider doors and glazing
Bigger openings need lintels or beams sized for the load above.
What structural calculations cost in Leeds
Engineers price by complexity rather than a fixed rate. These are the main factors:
Number of beams and openings
Each opening needs its own design
Loads above
Walls, roofs or tanks sitting on the beam need more checks
Site visit
Some engineers work from photos; others inspect in person
Drawings
A sketch costs less than full structural drawings
Extra checks
Foundations, party wall bearings or temporary works
Asking every engineer to confirm what is included, such as a site visit and building control queries, makes quotes easy to compare.
How the process usually runs
- Share photos and dimensionsThe engineer assesses the wall or structure.
- Site visit if neededCommon for older homes and lofts.
- Calculations and drawingsThe engineer designs the beam and supports.
- Building controlCalculations are submitted and key stages inspected.
- Party wall noticesServed if a beam bears into a shared wall.
- BuildYour builder orders and installs to the design.
Before you get quotes in Leeds
Having these ready means quotes are accurate and easy to compare:
- Photos of the wall from both sides and the rooms above
- Rough dimensions of the opening you want
- What sits above the wall on each floor, including the loft
- Any existing drawings or a measured survey
- The age and type of the house
How getting quotes works
Tell us about your project
A few quick questions about your property and the work you are planning.
Choose your surveys
We show which surveys your answers point to. Untick any you do not want.
Compare your quotes
Receive quotes from local professionals for each survey you chose.
Structural calculations in Leeds: common questions
What do structural calculations include?
Typically the beam size and grade, bearing details such as padstones, connections and a sketch or drawing for the builder.
Does building control need them in Leeds?
Structural alterations are dealt with through the Building Regulations. Your builder or building control body will say what they need for your project in Leeds.
How do I know if a wall is load-bearing?
Joists resting on the wall or walls directly above can suggest it carries load, but only a structural engineer can assess it reliably.
How long do structural calculations take?
It depends on the engineer’s workload, whether a site visit is needed and how complex the job is. Ask for a turnaround time with each quote.
Do I need a party wall notice for a steel beam?
If the beam bears into a wall shared with a neighbour, a party structure notice is often needed, with at least two months’ notice.
Does a knock-through need planning permission?
Internal alterations to a house usually do not, but listed buildings and some flats have different rules. The local planning authority for Leeds can confirm.
What will the engineer need from me?
Photos, rough dimensions, what sits above the wall, the age and type of the house and any existing drawings.
How do I get structural engineer quotes in Leeds?
Enter your postcode, answer a few questions about the project and choose which surveys you want quotes for. Local engineers then send you their quotes.


General information, not legal, planning or structural advice. A professional will confirm how the rules apply to your work. Cost figures are from published guides and are indicative only. Updated September 2026.
Sources: Approved Documents to the Building Regulations (England and Wales); IStructE and ICE guidance; published UK guides. Area data: ONS local authority and small-area boundaries; House of Commons Library neighbourhood names.