
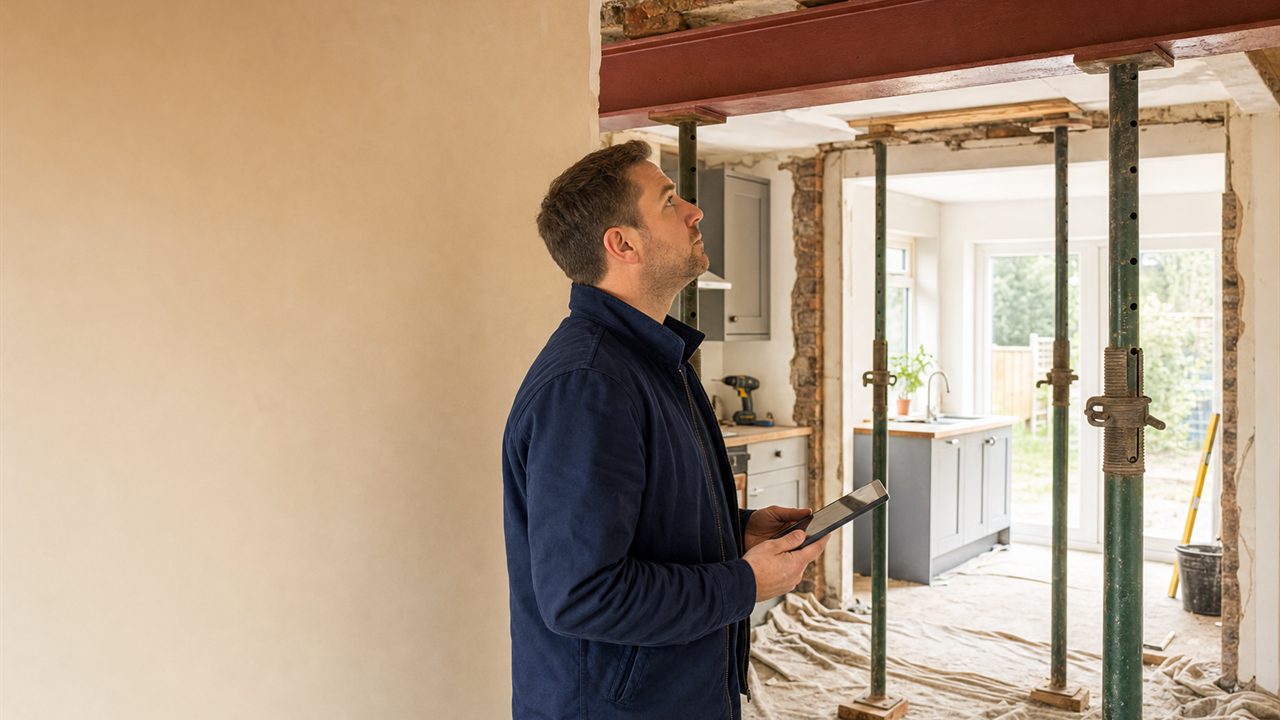
Compare structural calculation quotes for your project
Beam, lintel and wall-removal calculations from structural engineers, for your builder and building control.
 Free and no obligation
Quotes for each survey you choose
Free and no obligation
Quotes for each survey you choose
Structural calculations are a structural engineer's design showing that a new or altered part of your home can safely carry its loads. For a knock-through, they specify the beam, its bearings and supports, so your builder can build it and building control can check it.
What the engineer designs
For a wall removal, the engineer works out the loads coming down onto the new opening and specifies a steel or timber beam, its bearings and any posts or connections. Extensions add foundations, roof structure and connections to the existing house.
Structural alterations are covered by the Building Regulations, so building control will want to see how the structure has been designed. Your builder or building control body can confirm exactly what they need.
If a beam will bear into a wall shared with a neighbour, the party wall process may also apply.
How getting quotes works
Tell us about your project
A few quick questions about your property and the work you are planning.
Choose your surveys
We show which surveys your answers point to. Untick any you do not want.
Compare your quotes
Receive quotes from local professionals for each survey you chose.
Common questions
What do structural calculations include?
Typically the beam size and grade, bearing details such as padstones, connections and a sketch or drawing for the builder. Larger projects add foundations and further beams.
How long do structural calculations take?
It depends on the engineer's workload, whether a site visit is needed and how complex the job is. Ask for a turnaround time with each quote.
Does building control need to see them?
Structural alterations are dealt with through the Building Regulations. Your builder or building control body will say what they need to see for your project.
What information will the engineer need?
Photos of the wall and rooms above, rough dimensions, what sits above the wall on each floor, the age and type of the house and any existing drawings.
Other surveys for your project

Measured & topographical surveys
Accurate drawings of your property and plot, used by architects and designers.
Get quotes

Party wall surveyors
For work on or near a shared wall or boundary with a neighbour.
Get quotes
Tree surveys (BS5837)
Arboricultural reports when trees are on or near the site of the work.
Get quotes